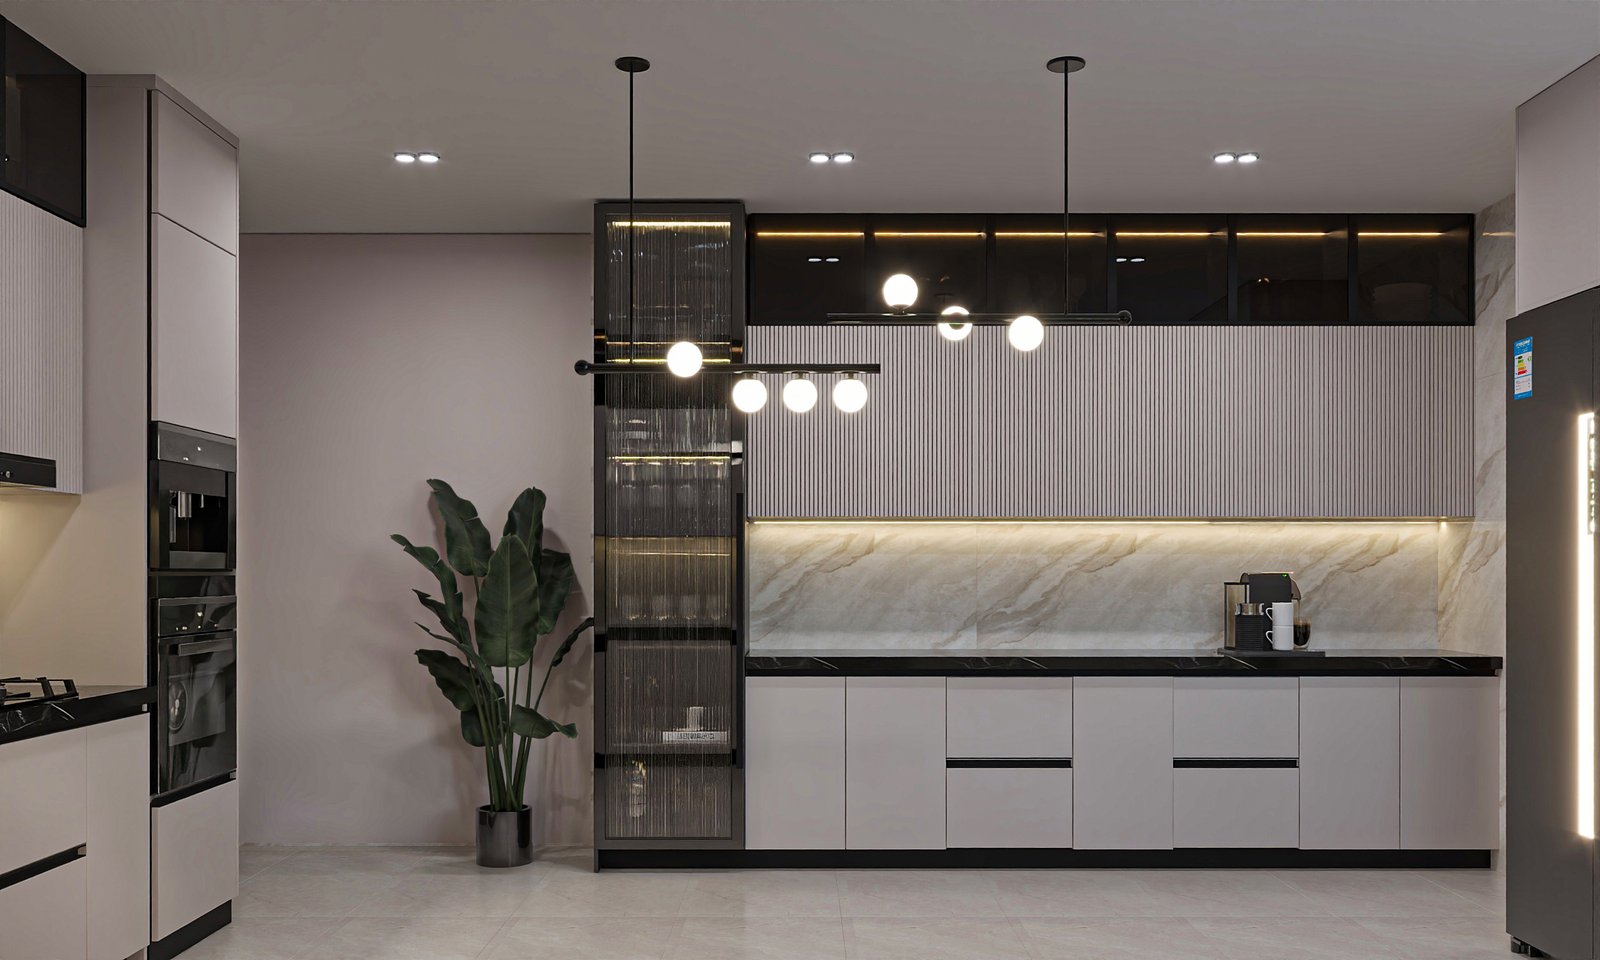
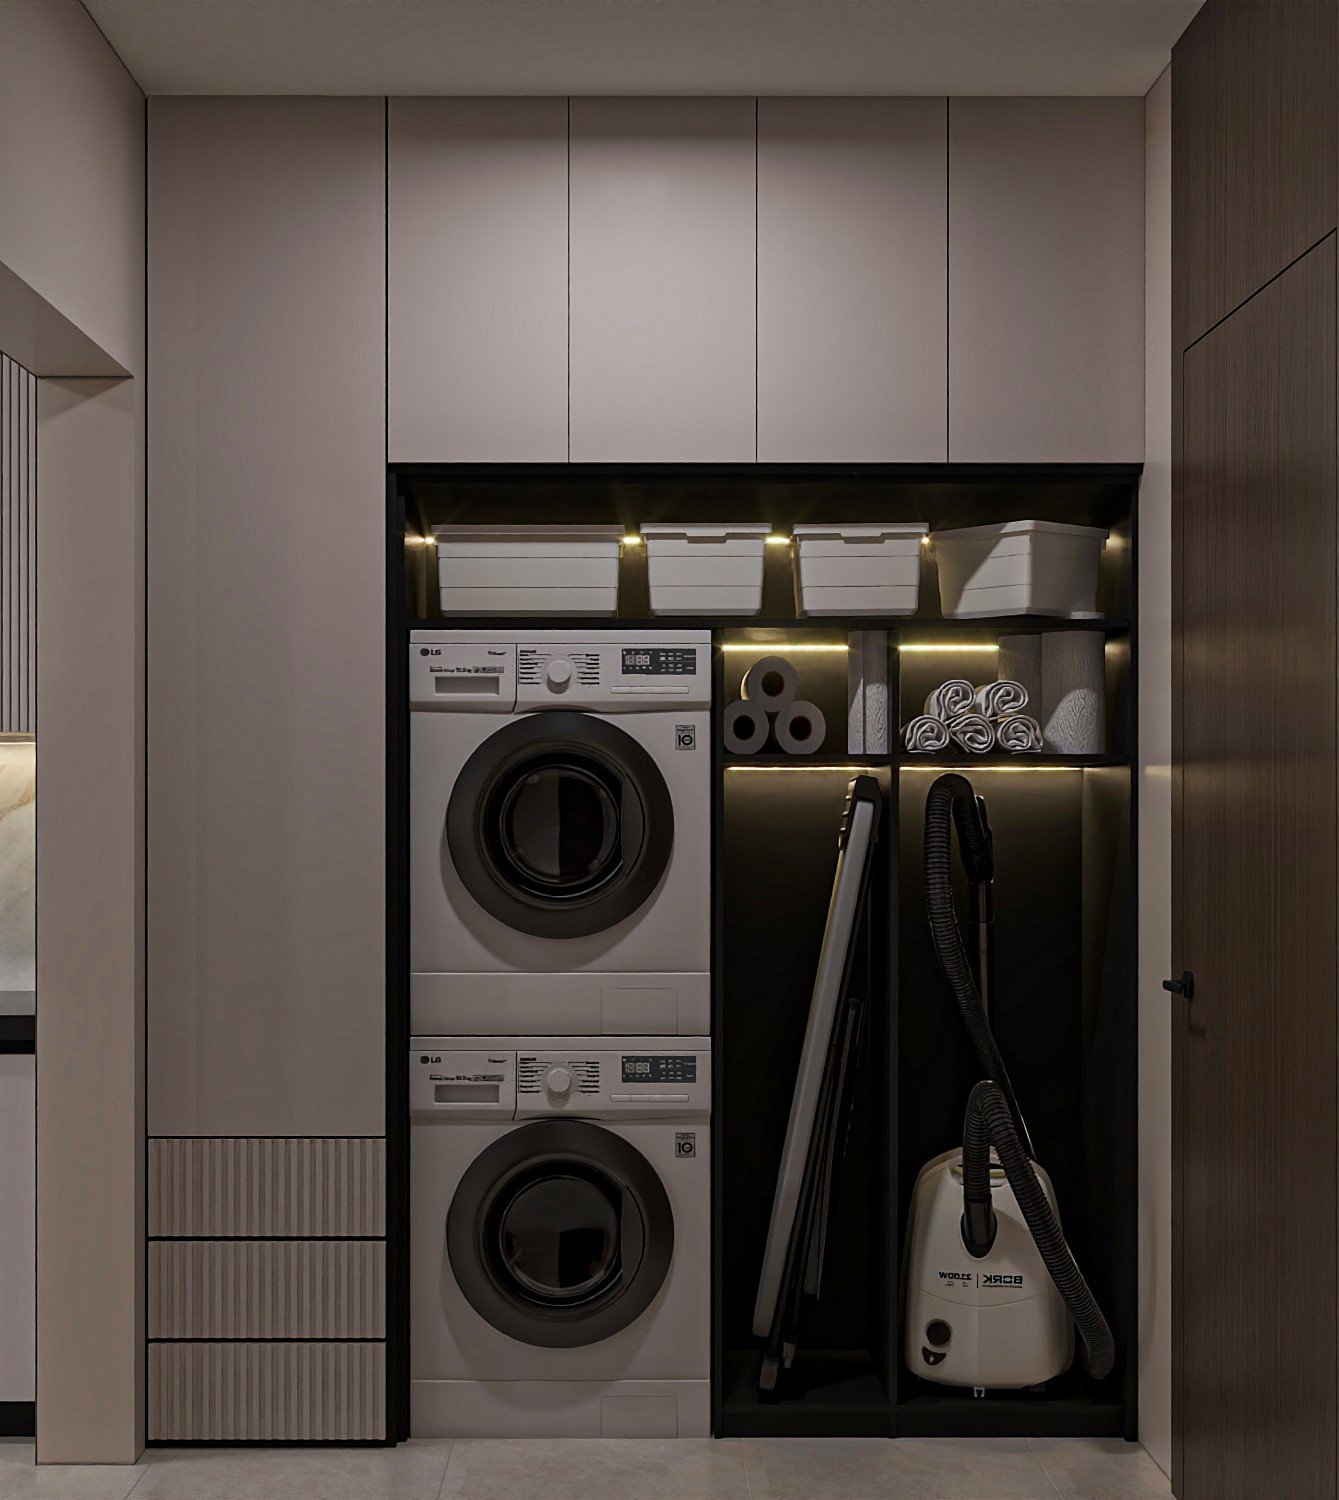
A modern kitchen concept built around coordinated cabinetry, dark accents and practical storage. The project visualizations explore the main kitchen area alongside an integrated utility and appliance niche.
Storage as part of the design
Cabinets provide a consistent background for the kitchen appliances and work surfaces. The utility niche follows the same cabinet language, bringing storage and household functions into a coordinated composition. The overhead view makes the relationship between the units and central working area clearer.
Light finishes with dark details
Light cabinet faces are balanced by darker framing, appliances and fittings. Pendant lights mark the central area, while the ceiling treatment follows the geometry of the space. The design keeps the major surfaces calm so the contrast between materials remains clear.
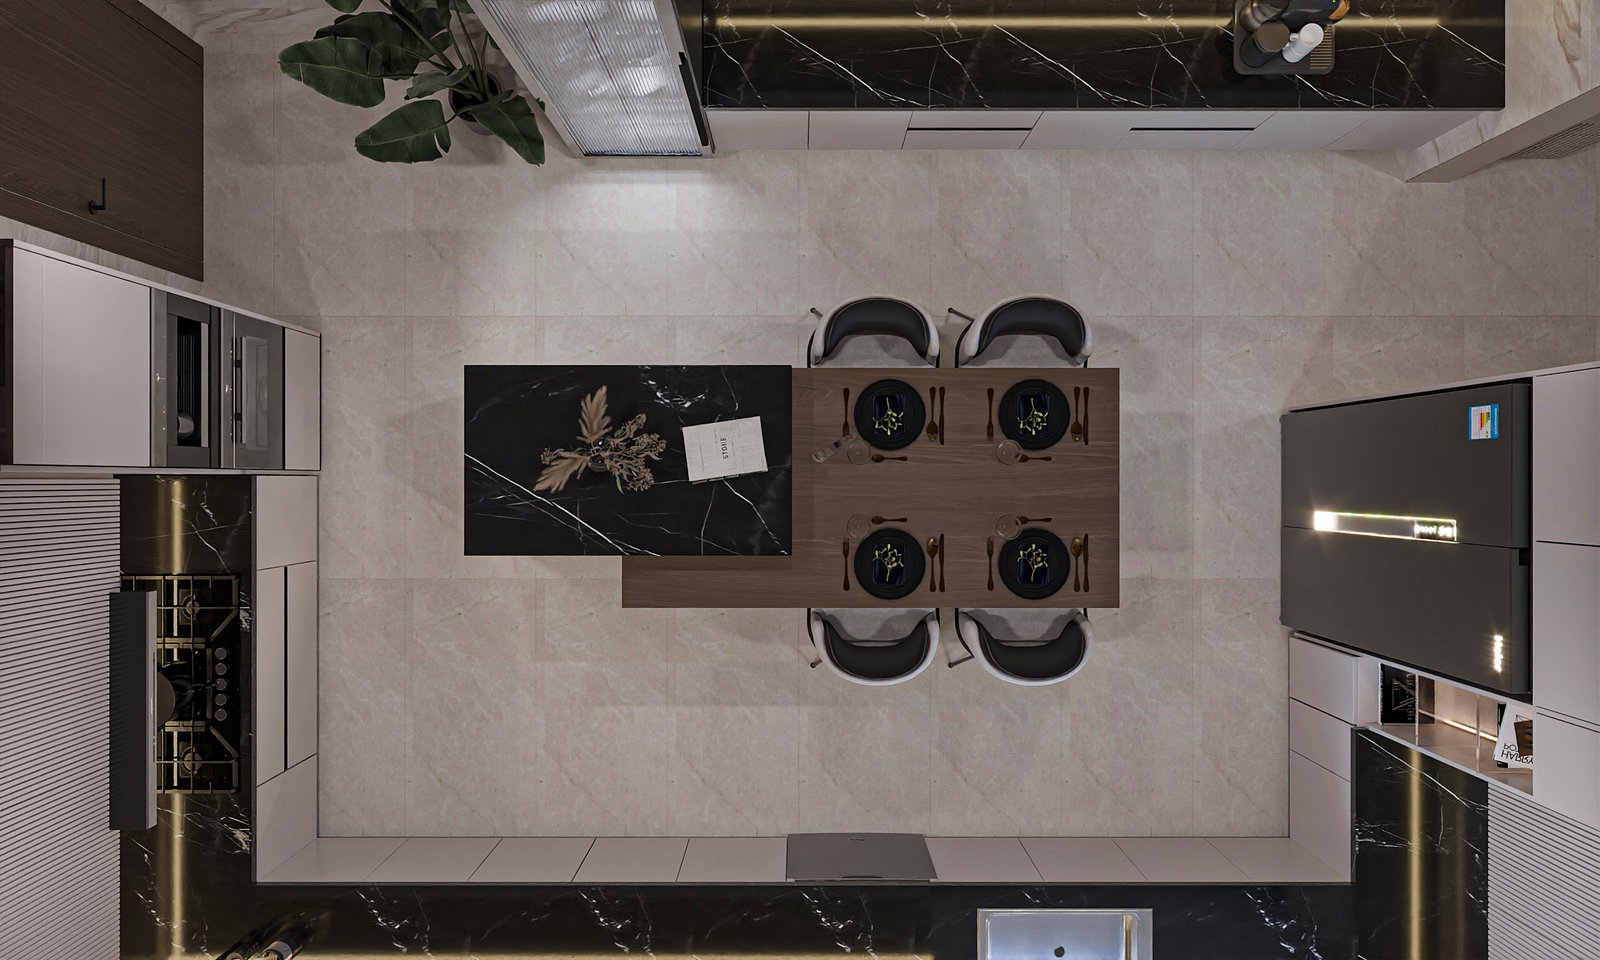
Design stage: Interior design concept and 3D visualization.
Planning your interior project?
TFIRA provides interior design and fit-out services in Al-Khobar and Riyadh. Tell us about your project or contact us on WhatsApp: +966 54 927 0904.